Get $4,998 Cash Back
110 ROY RAINEY AVENUE, Markham (Wismer) — listed at $1,999,000. Earn buyer cashback at closing. No catches, just more money in your pocket.
New Construction Luxury Double Garage Detached Home in Markham's Prestigious Wismer Community!Featuring a beautifully selected exterior façade, this exceptional home offers approximately 10' ceilings on the main floor and 9' ceilings on the second floor and basement, creating an impressive sense of space and elegance.All bedrooms feature private ensuites, offering comfort and privacy for every family member. The main floor features a sunken laundry room, while 7" engineered hardwood flooring and smooth ceilings throughout add a sophisticated, contemporary finish.The luxurious primary ensuite includes a freestanding soaker tub. Additional premium features include 200-amp electrical service, full set of kitchen appliances, and ceiling-height kitchen cabinets with soft-close doors at no additional cost. Tankless Water Heater Is Owned, Not Monthly Rental Payment From Pocket. A rare opportunity to own a thoughtfully designed luxury detached home in Wismer, Markham, combining upscale finishes, functional design and exceptional family living.The APS Will Be Signed With Vendor Directly. (id:60164)
| Room | Level | Dimensions |
|---|---|---|
| Living room | Ground level | 3.94 x 6.55 meters |
| Dining room | Ground level | 4.39 x 6.12 meters |
| Kitchen | Ground level | 4.39 x 6.12 meters |
| Family room | Ground level | 5.23 x 5.28 meters |
| Primary Bedroom | Second level | 4.88 x 5.28 meters |
| Bedroom 2 | Second level | 4.02 x 2.77 meters |
| Bedroom 3 | Second level | 3.45 x 4.39 meters |
| Bedroom 4 | Second level | 3.94 x 4.19 meters |
What makes this a luxury property?+
At $1,999,000, standout features include 5 bathrooms. In this price range, expect higher-end finishes — verify during a showing.
Does it have a basement, and is it finished?+
Yes — Unfinished, N/A. A finished basement adds meaningful living space beyond the listed square footage.
What are the ongoing costs beyond the mortgage?+
Budget for annual property taxes of $7,857.81, heating is forced air, natural gas. Always verify the latest figures with your agent before making an offer — these change yearly.
How is the space laid out across floors?+
This is a 2-storey single family. The 4 bedrooms and 5 bathrooms are typically split with living areas on the main floor and bedrooms above — confirm the exact layout during a showing.
What's the parking situation?+
This property includes 4 spaces — Attached Garage, Garage.
How is the home heated? Is it efficient?+
Heating is forced air, natural gas. Gas heating is generally the most cost-efficient option in Ontario winters.
Ask About This Property
Nearby Places
Searching nearby places…
Benchmark price · Updated 2026-09
Year over year
Past 10 years
Similar listings
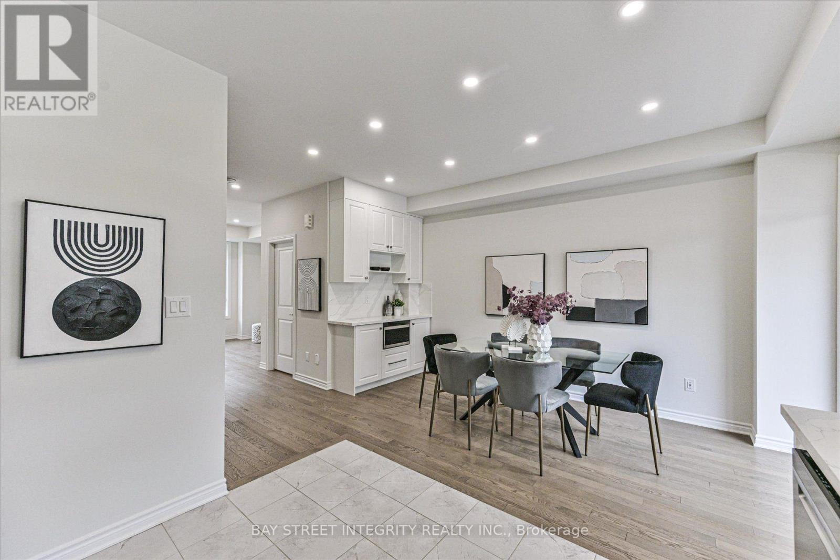
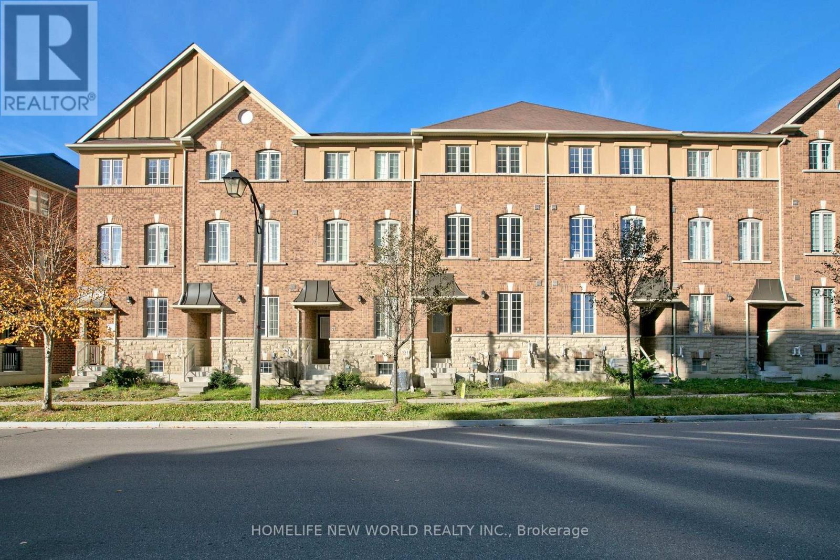
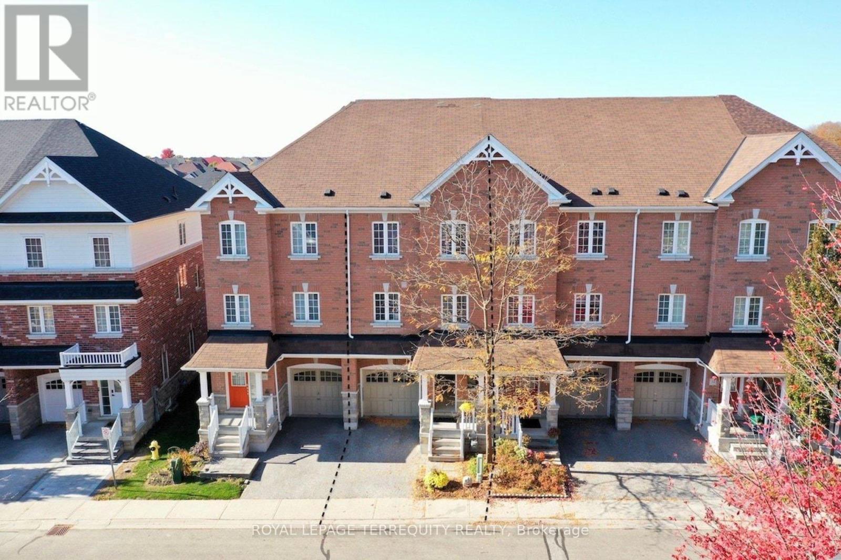
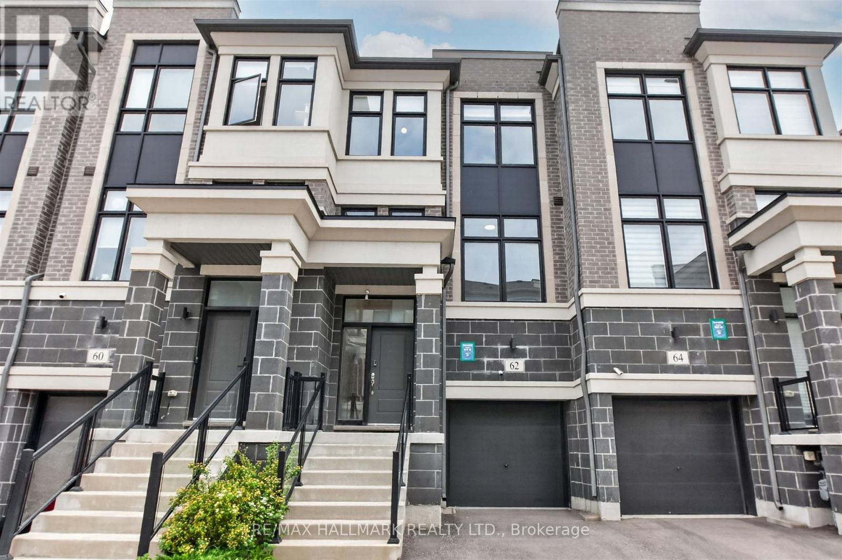
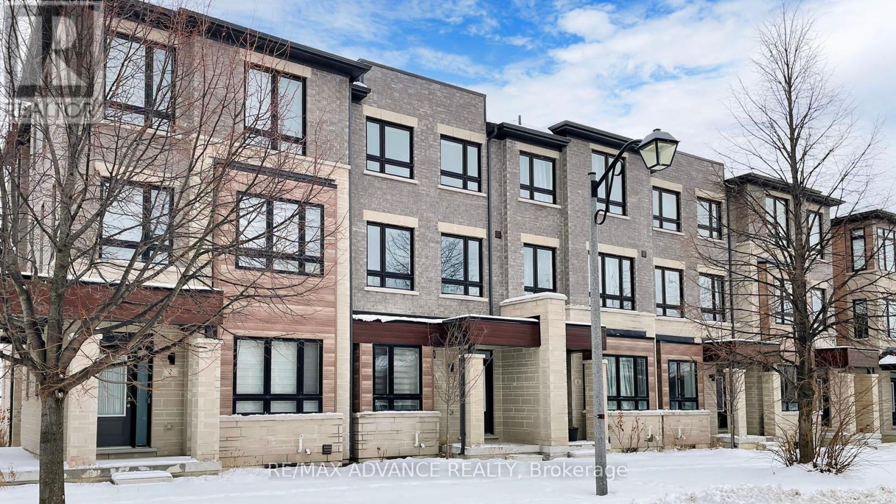
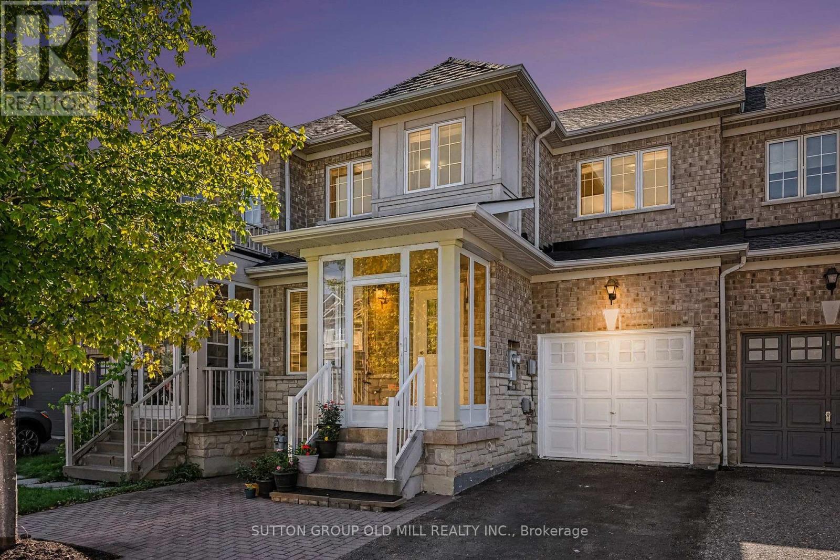
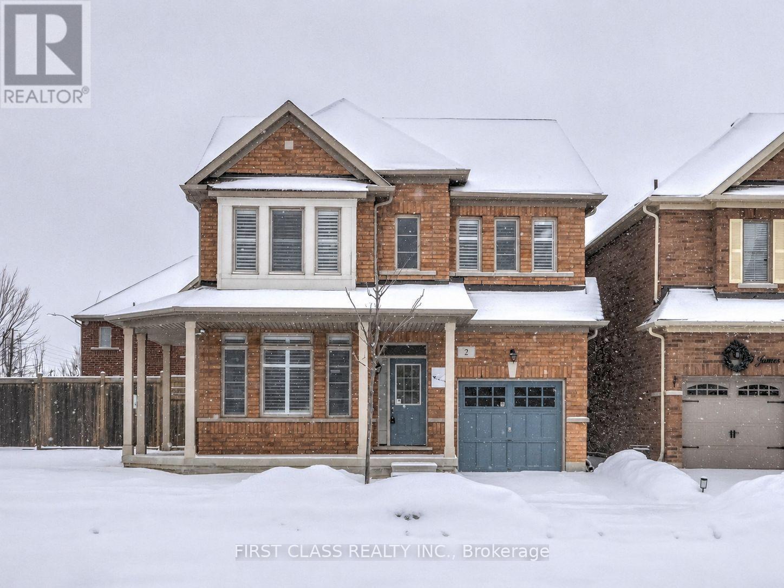
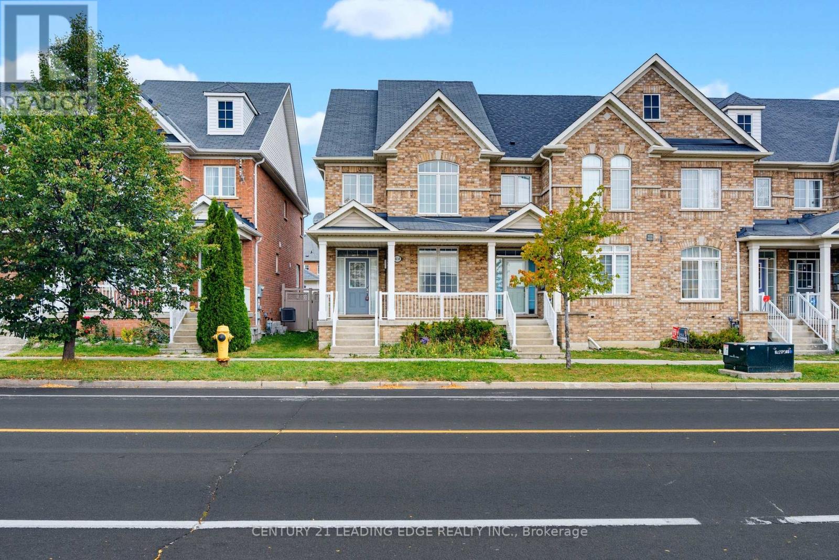
 For Sale19 days22
 For Sale21 days29
 For Sale14 days41
 For Sale41 days30

The listing data above is provided under copyright by the Canadian Real Estate Association. While the information is considered reliable, its accuracy is not guaranteed by the Canadian Real Estate Association or getsetsold.ca. Neither getsetsold.ca nor its affiliates make any representations or warranties, express or implied, regarding the accuracy or completeness of the information presented here.